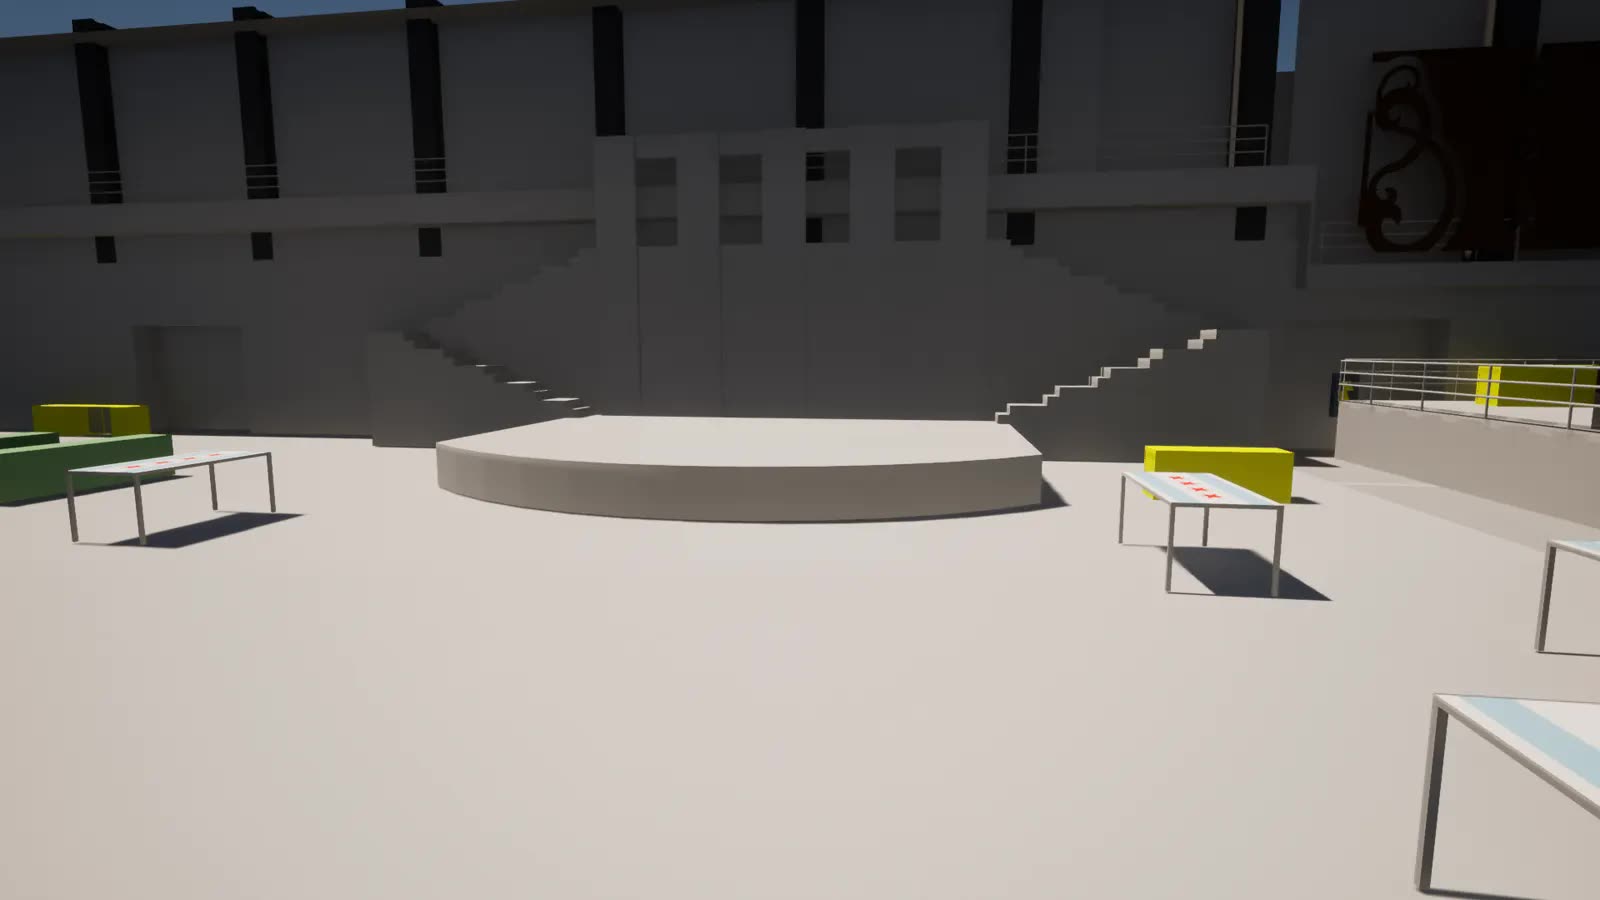
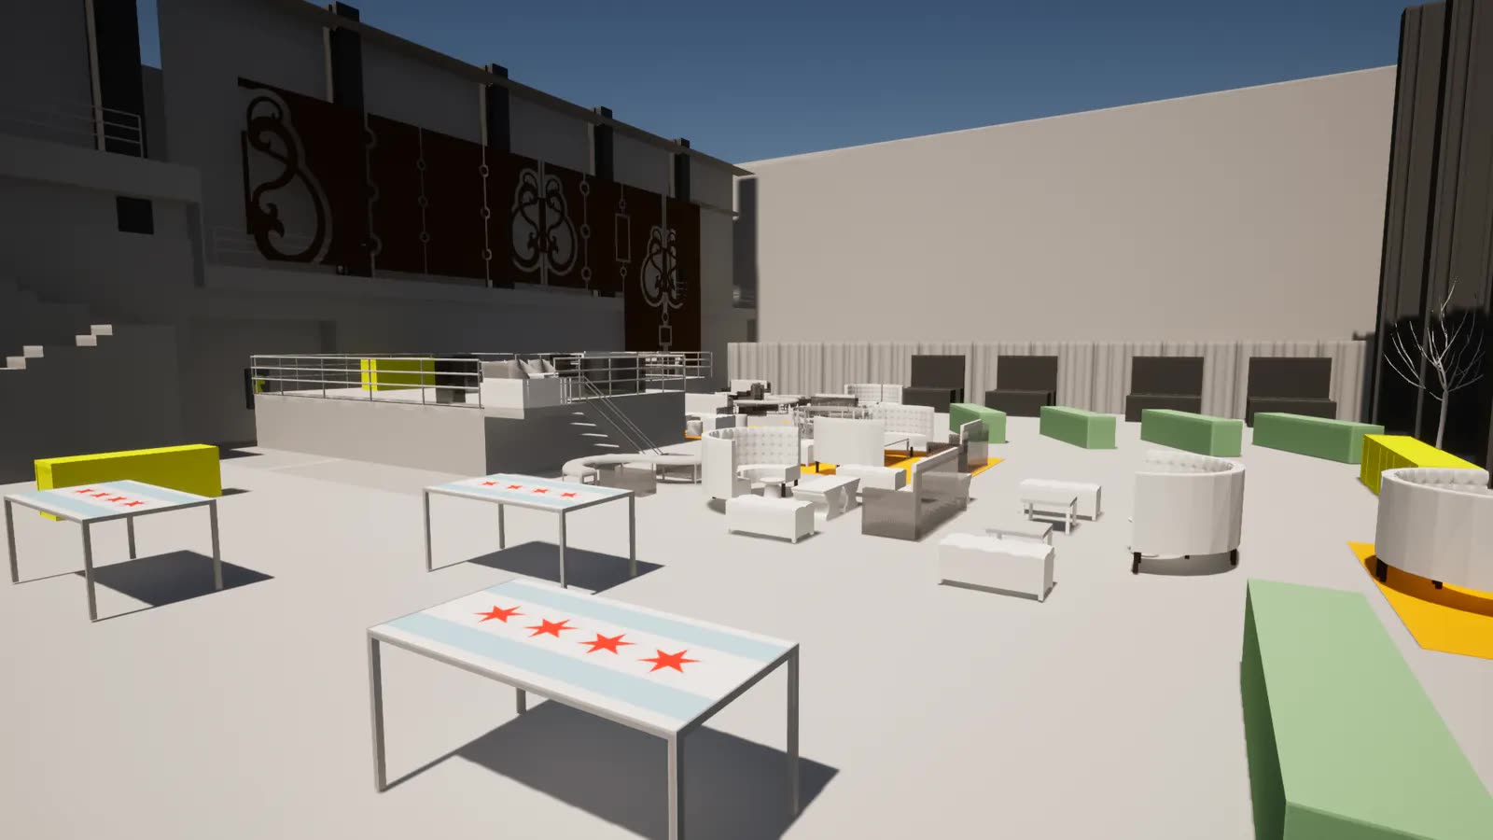
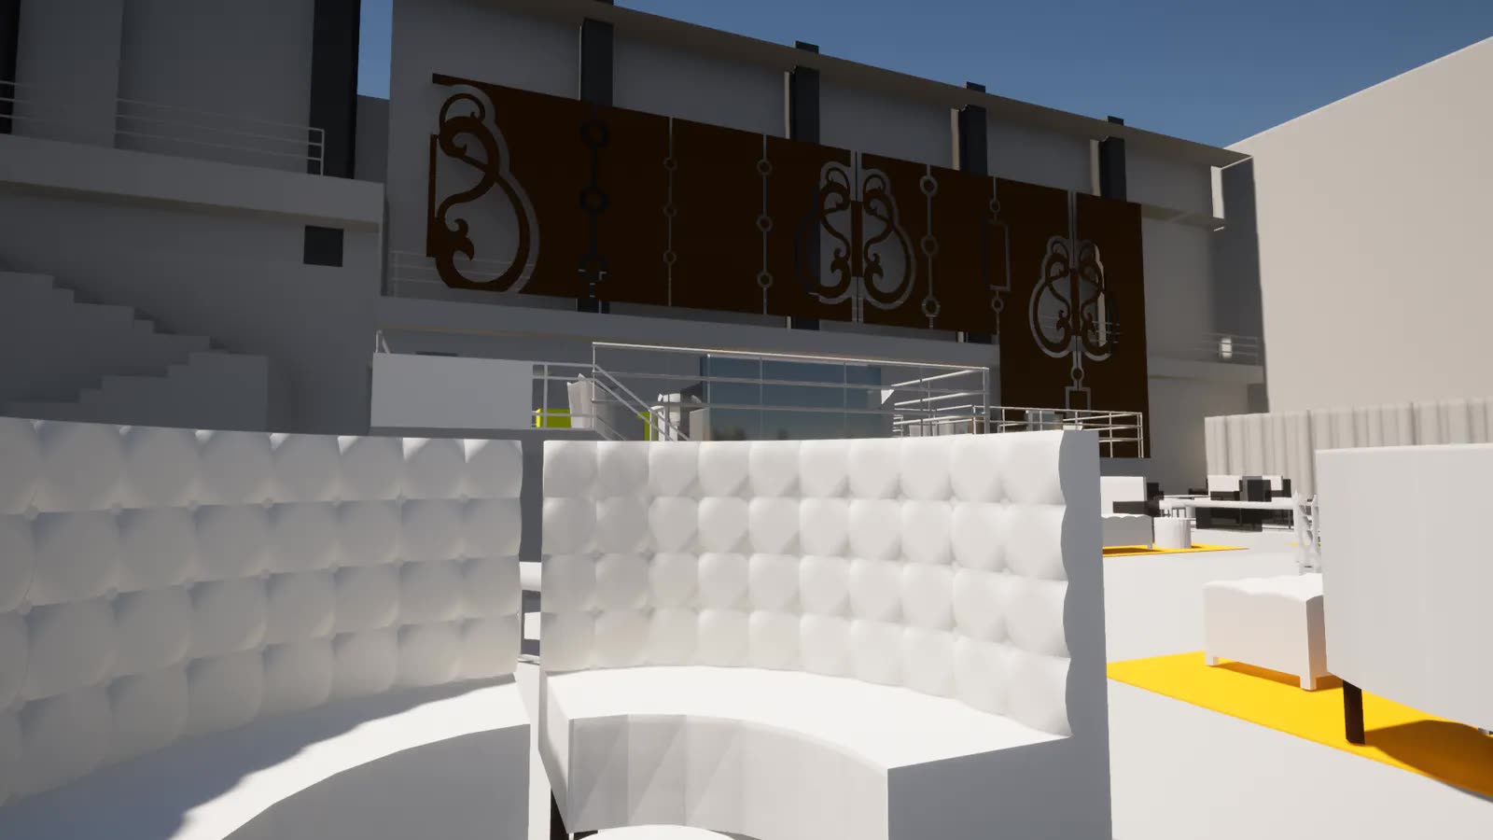
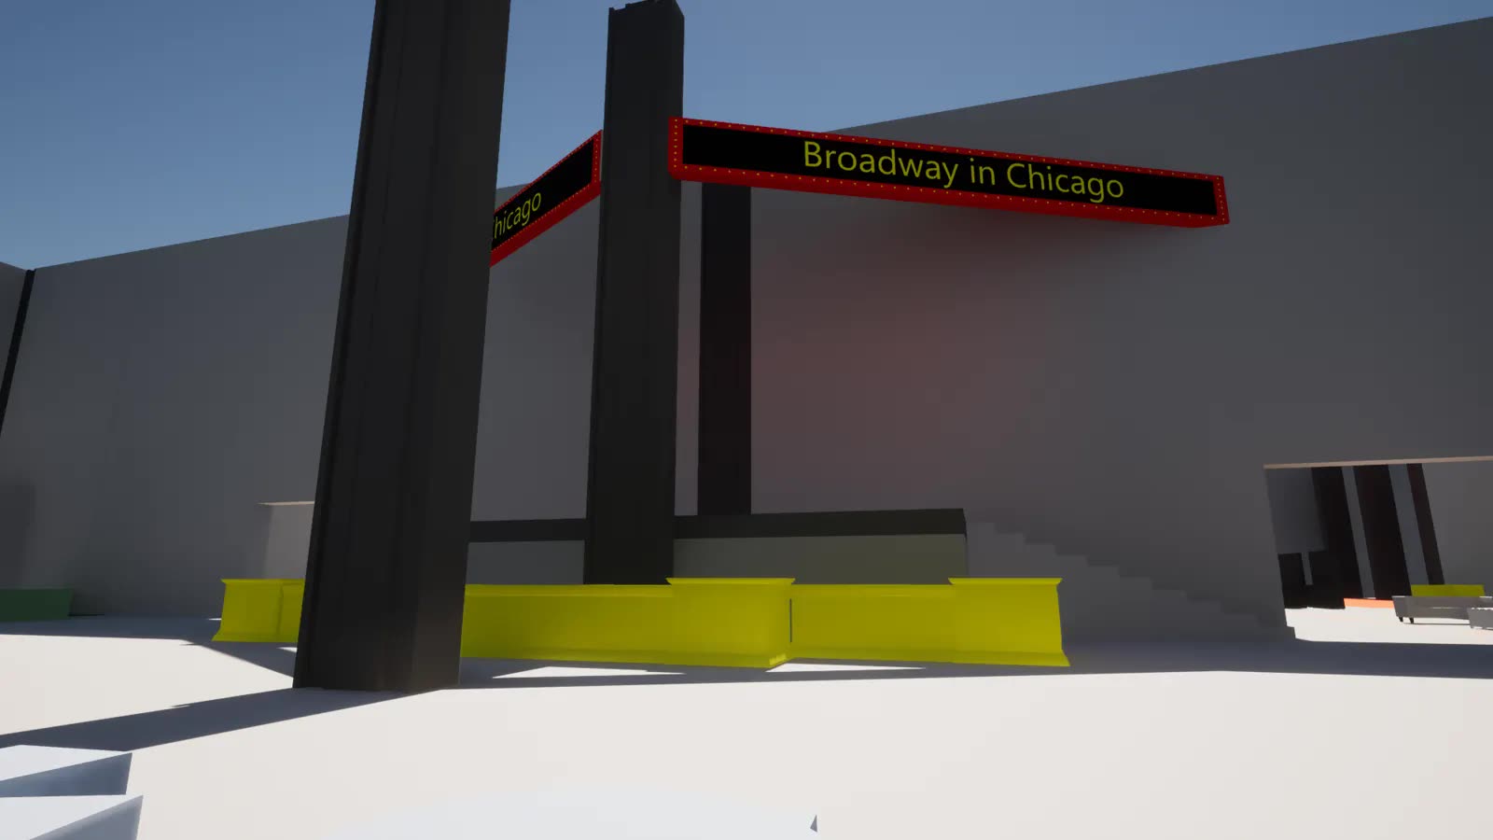
Venue layout visualization
IPW Chicago
Venue Layout Visualization
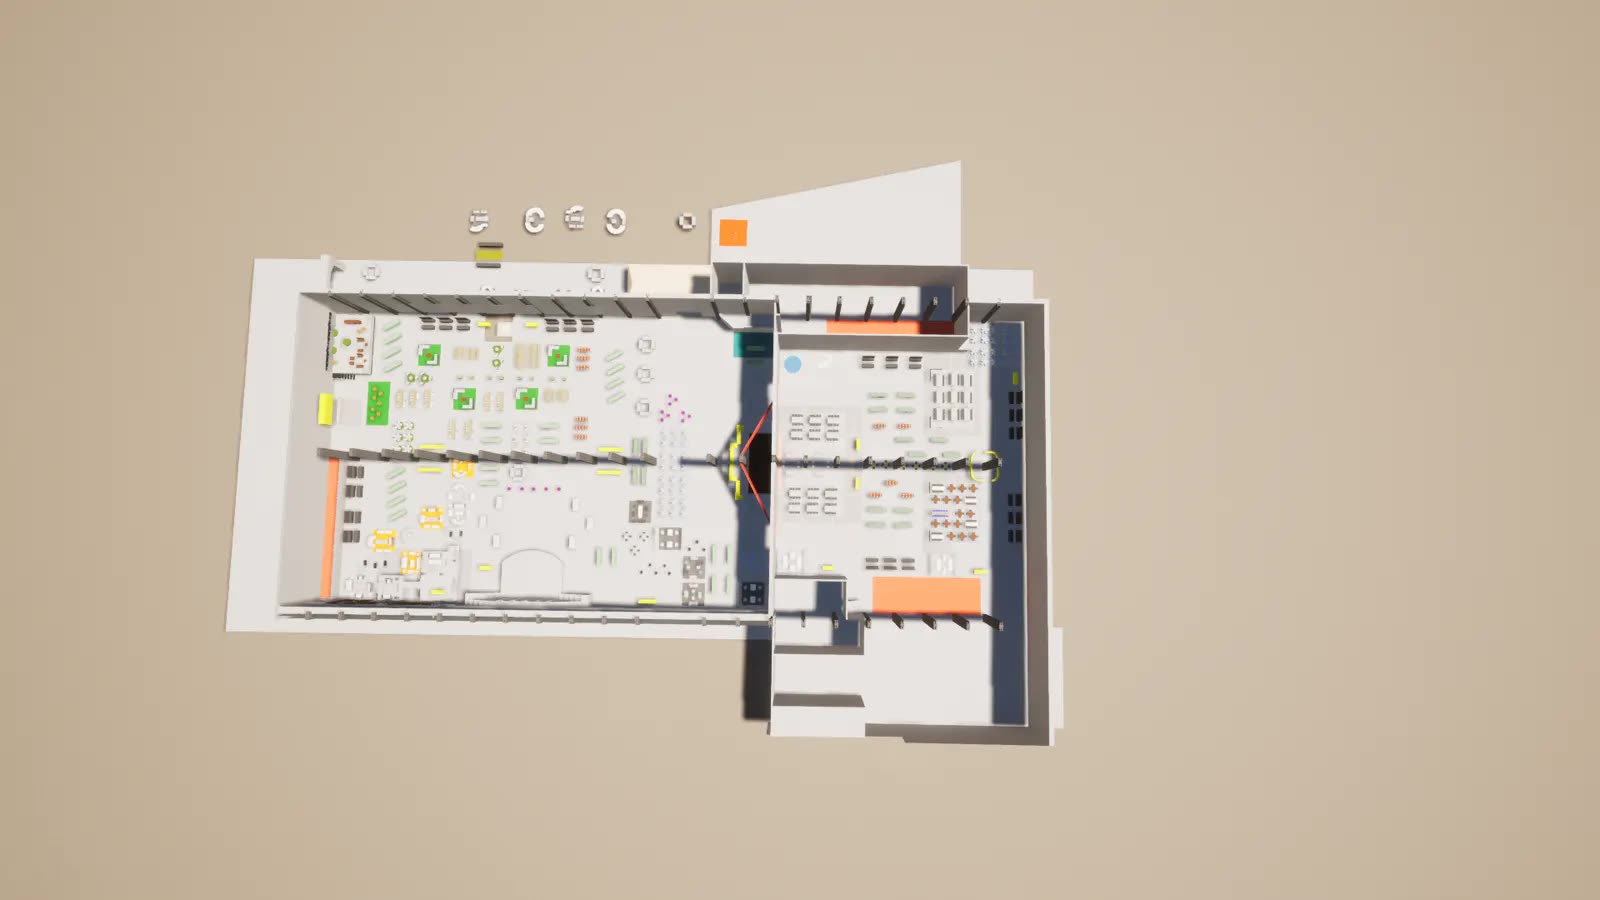
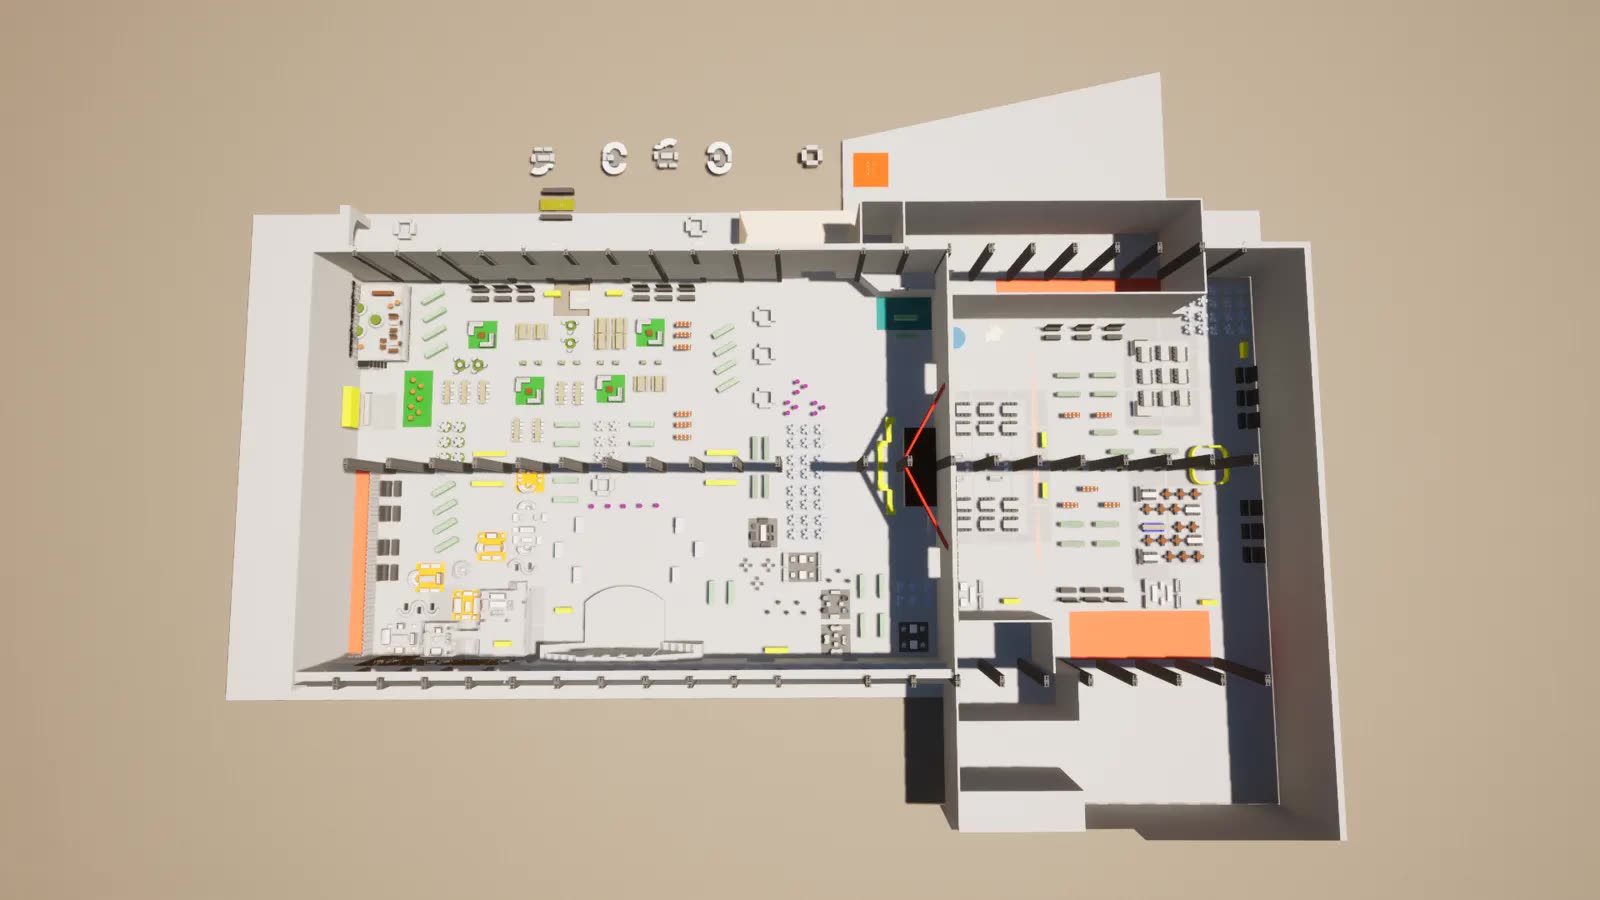
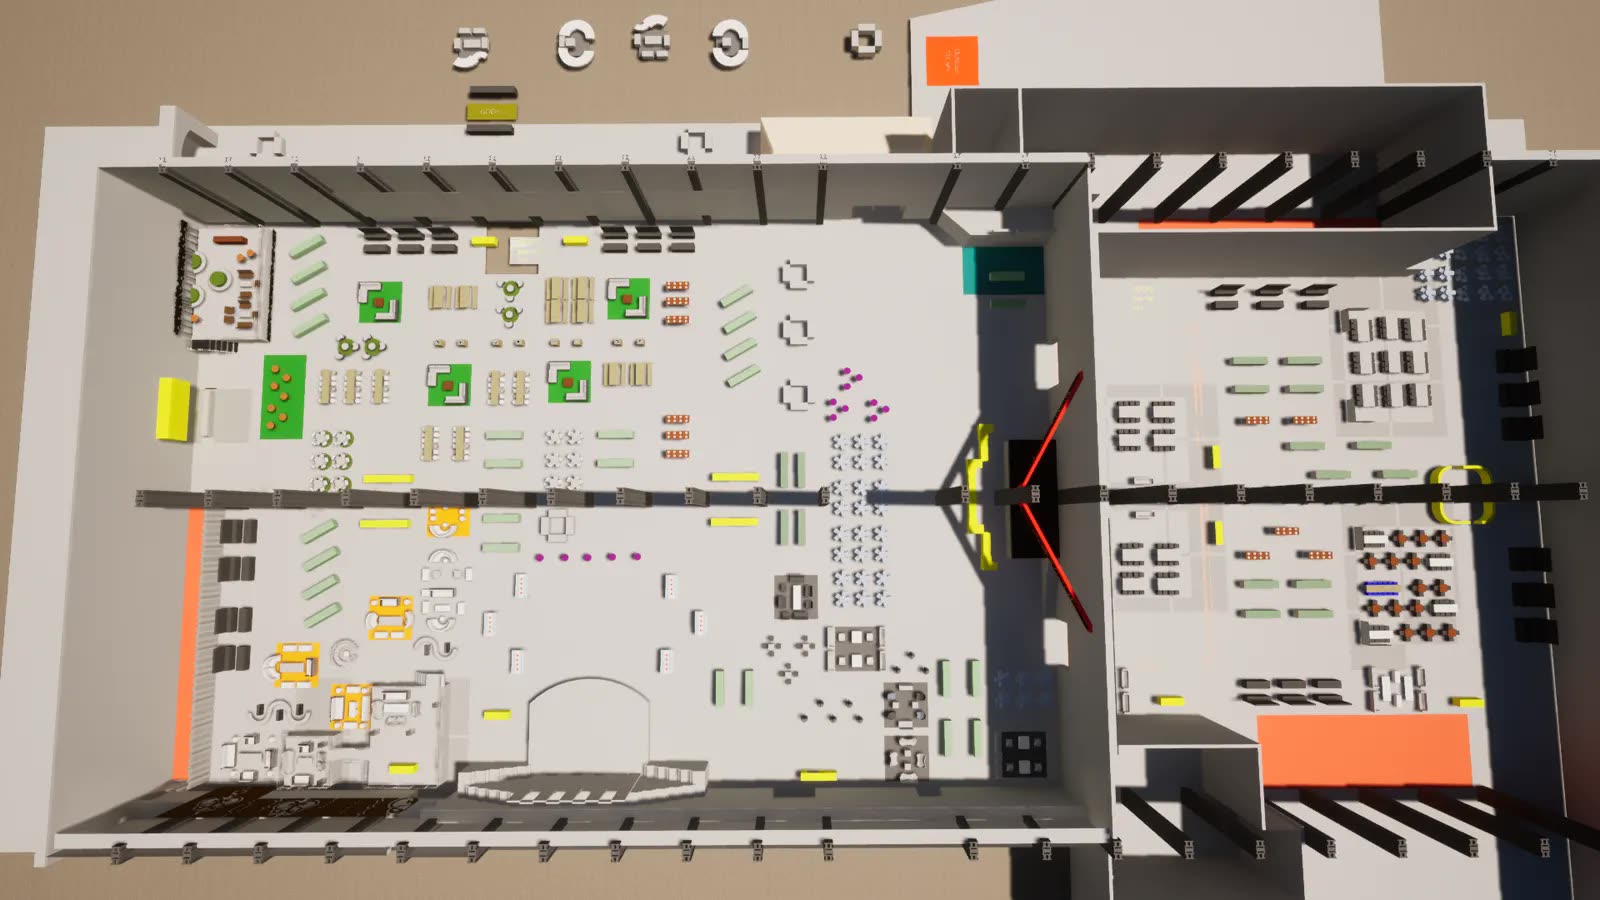
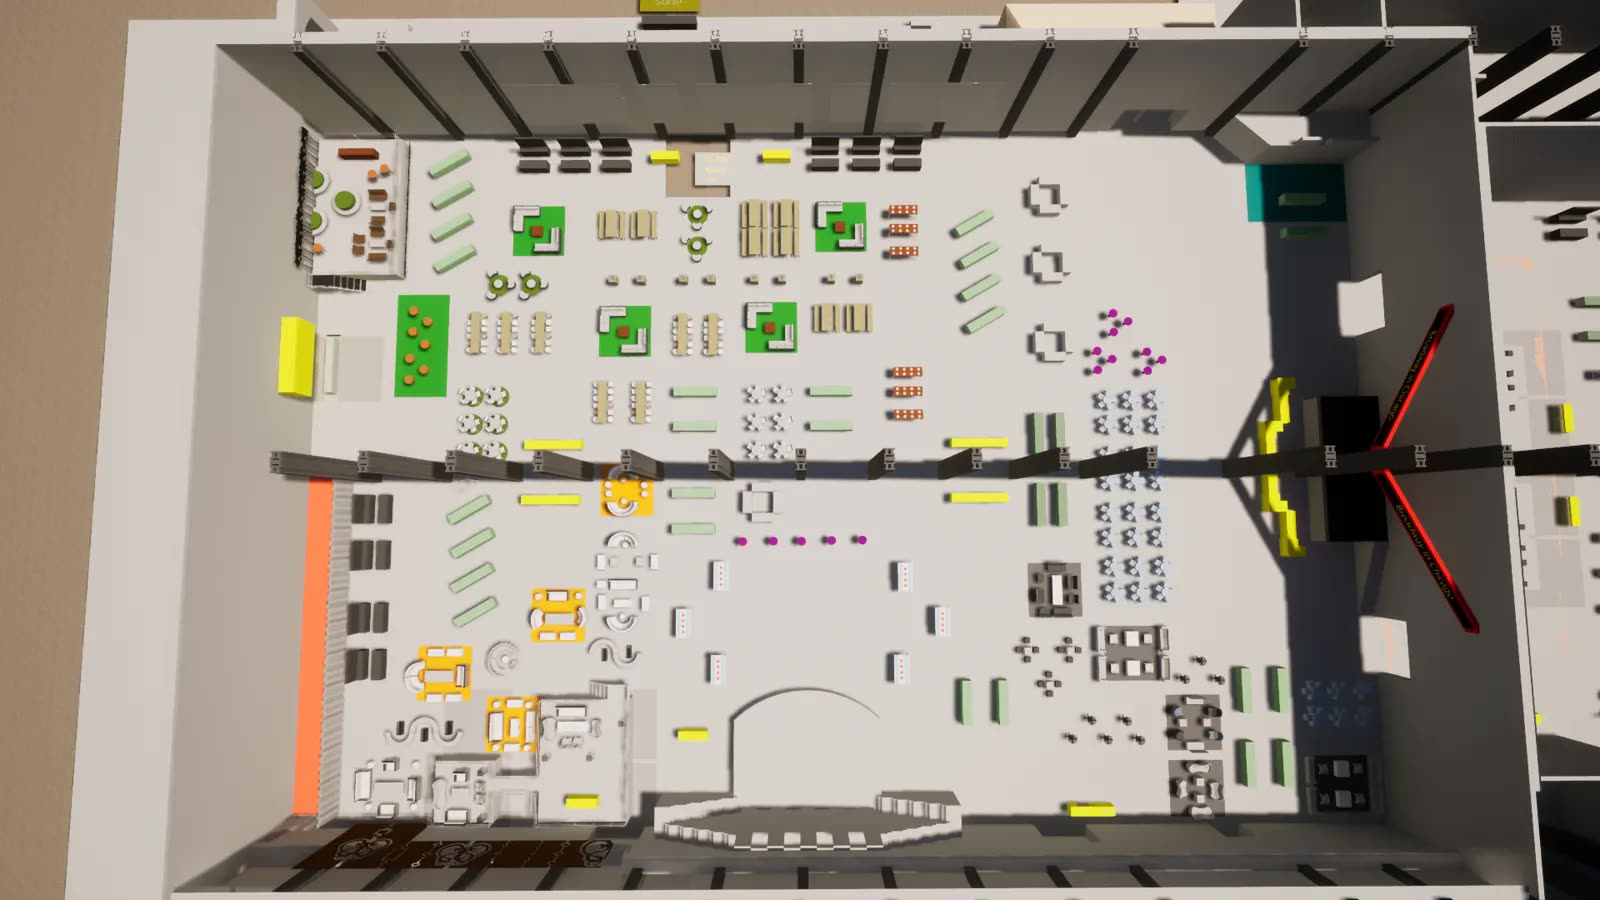
Overhead venue layout visualization for IPW Chicago: a full floor-plan model with booth and fixture placement.
Tell us about your space.
A facade, a lobby, a showroom, a stage — if it has surfaces, it can hold a show.
info@adswork.dev (949) 414-9849