Service · Architectural Visualization
Welcome to Hyper-Realism
We create visual experiences that surpass imagination. Your architectural dreams take flight; we make them reality through cutting-edge photorealistic visualization and immersive walkthroughs.
Our work
Featured Architectural Visualization Projects
-

Experience Design RW Complex
Comprehensive architectural visualization of a mixed-use development featuring retail, workspace, and experiential environments with detailed material studies and lighting design.
- Mixed-Use
- Commercial
- Interior Design
-
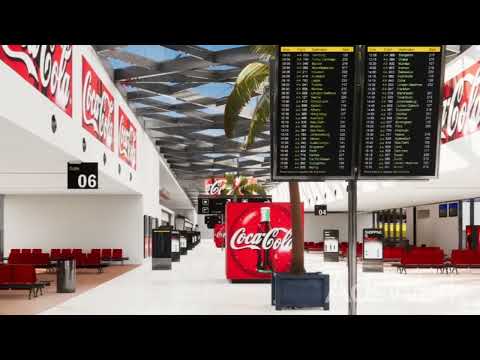
Modern Airport Terminal Design
Large-scale architectural visualization of a contemporary airport terminal featuring spacious concourses, natural lighting, and efficient passenger flow design.
- Infrastructure
- Transportation
- Public Architecture
-

Las Vegas Convention Center
Photorealistic visualization of the iconic Las Vegas Convention Center, showcasing massive exhibition halls, modern architecture, and sophisticated lighting systems.
- Convention Center
- Commercial
- Large Scale
-

EV Dome Entertainment Park
Futuristic entertainment complex featuring dome architecture, immersive experiences, and cutting-edge environmental design for next-generation entertainment venues.
- Entertainment
- Dome Architecture
- Futuristic Design
-

Penn Station Redevelopment
Comprehensive visualization of Penn Station's transformation, featuring modern transportation infrastructure, improved passenger flow, and architectural grandeur.
- Transportation Hub
- Urban Planning
- Infrastructure
-

Panoramic Residential Development
Stunning panoramic visualization of a luxury residential development, showcasing expansive views, premium amenities, and sophisticated architectural design.
- Residential
- Luxury Living
- Panoramic Views
-

LED Dome Architectural Design
Advanced visualization of an LED-integrated dome structure, featuring dynamic lighting systems and immersive architectural elements for entertainment venues.
- LED Integration
- Entertainment
- Dome Architecture
-

Experience Center Concept Design
Conceptual visualization of an interactive experience center, featuring flexible spaces, immersive technology integration, and visitor-centric design principles.
- Experience Design
- Interactive Spaces
- Commercial
-

Contemporary Restaurant Design
Sophisticated restaurant interior visualization featuring modern dining spaces, ambient lighting design, and premium material finishes for upscale dining experiences.
- Restaurant Design
- Interior Visualization
- Hospitality
-

Wave 1 Architectural Complex
Dynamic visualization of Wave 1, a contemporary architectural complex featuring flowing design elements, premium materials, and innovative spatial arrangements.
- Contemporary Design
- Mixed-Use
- Innovative Architecture
-

Dano Luxury Condominiums
Premium residential visualization showcasing luxury condominium living with modern amenities, sophisticated interiors, and breathtaking city views.
- Luxury Residential
- Condominium
- Modern Living
-
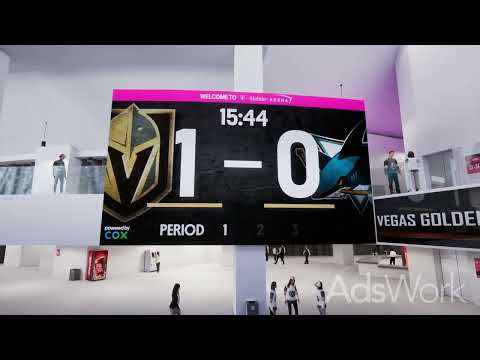
TMA Facility Complex
Comprehensive visualization of a transportation management facility featuring operational efficiency, modern infrastructure, and sustainable design principles.
- Transportation
- Infrastructure
- Operational Design
Process
Creating Hyper-Realistic Architectural Visualizations
Concept Analysis
We analyze architectural drawings, specifications, and design intent to understand the project's vision and technical requirements.
3D Modeling & Environment
Precise 3D modeling of architectural elements, surrounding environment, and contextual elements that enhance realism.
Materials & Lighting
Photorealistic material application and sophisticated lighting design that captures the intended mood and atmosphere.
Rendering & Post-Production
High-resolution rendering and professional post-production that delivers images indistinguishable from photography.
Tell us about your space.
A facade, a lobby, a showroom, a stage — if it has surfaces, it can hold a show.
info@adswork.dev (949) 414-9849